Ground · Garden lofts
Doors onto the courtyard
Six one-bedroom lofts with their own planted terraces on the birch courtyard, and the original granite thresholds at the door.
- Bedrooms
- 1
- Interior
- 780–860 sq ft
- Ceilings
- 13 ft
- From
- $485,000
Sheet A-001Port AlderEst. 1871 · Converted 2026
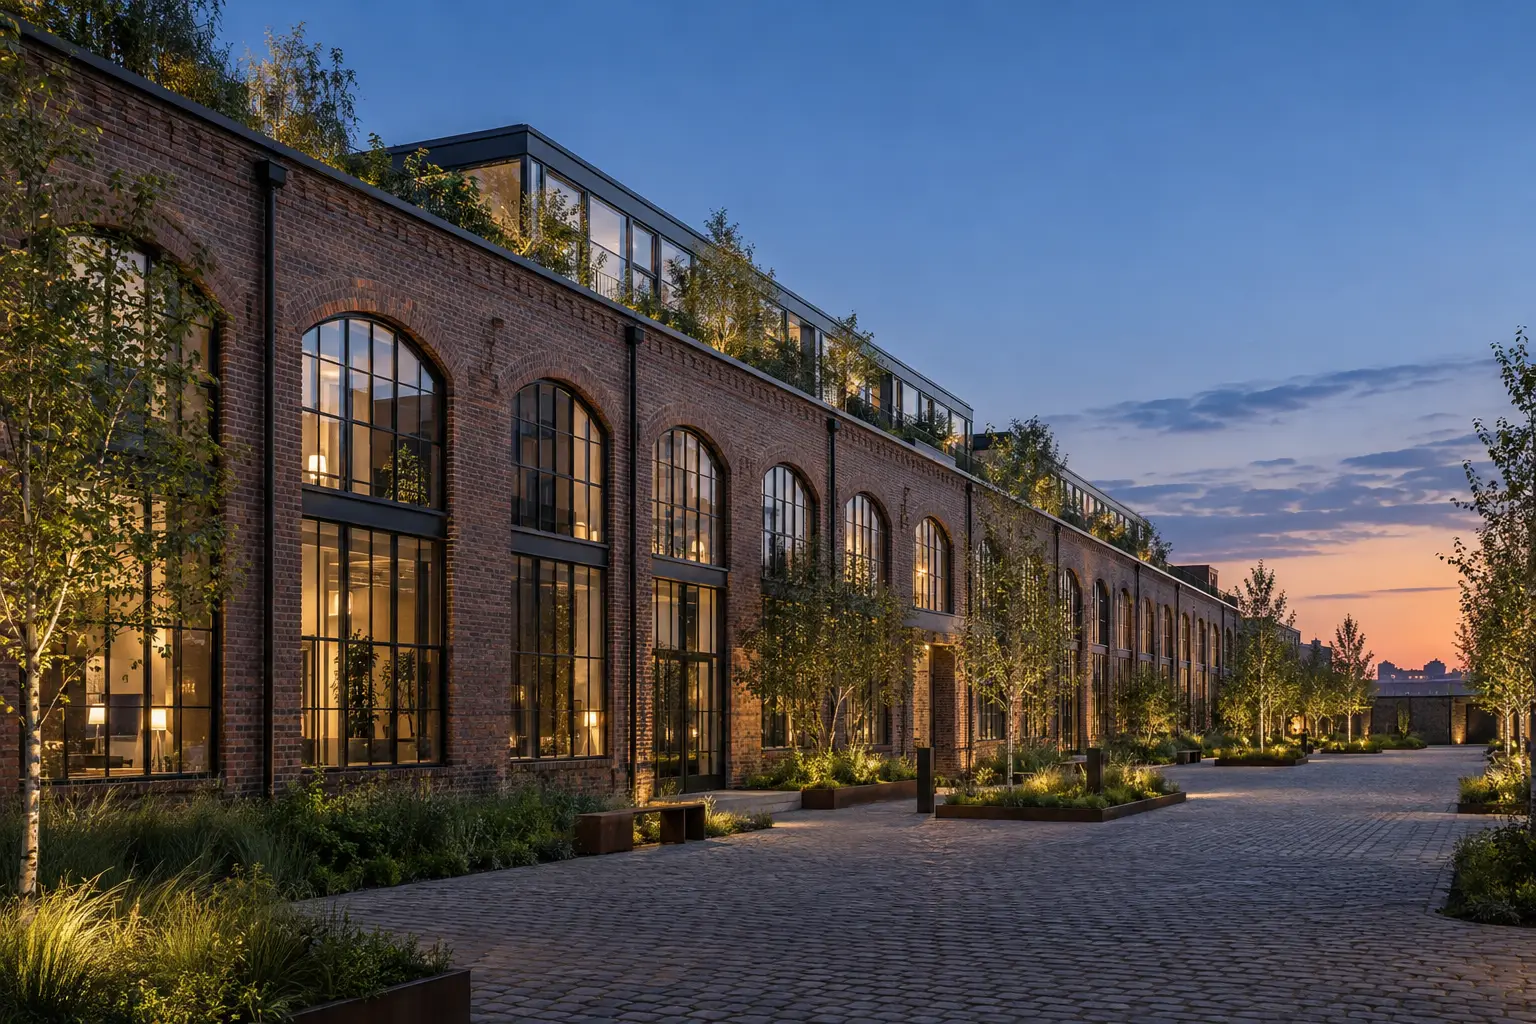
Port Alder's old rope works, where ships' rigging was spun by hand along a single quarter-mile floor, is now twenty-six loft residences under the original timber roof.
01 · The building
Ft 0
Where the hemp was tarred before spinning. Now the lobby, the mail room and a bike store for a hundred bicycles.
Ft 240
Eleven lofts along the old walk, each with two of the tall arched windows and a slice of the original floor.
Ft 520
A new arch through the middle of the building opens onto the birch courtyard and the path to the river.
Ft 780
The tallest part of the building: Rafter lofts with mezzanines tucked under the king-post trusses.
Ft 1,000
A shared roof terrace with a long table, a herb garden and the best sunset in Port Alder.
02 · Floor plans
Ground · Garden lofts
Six one-bedroom lofts with their own planted terraces on the birch courtyard, and the original granite thresholds at the door.
Level 2 · Spinning Floor lofts
Eleven two-bedroom lofts in a row down the building's length, each with a strip of the original maple floor where the rope was spun.
Level 3 · Rafter lofts
Six lofts in the Hemp Store's roof, where the ceiling rises to twenty feet and a mezzanine study sits among the original king-post trusses.
Roof · Penthouse lofts
Three residences in the new rooftop pavilion, set back behind planting so you can't see them from the street, with a terrace on every side.
Plans are illustrative and not to scale. Dimensions are approximate.
03 · Availability
Choose the ones you'd like plans and pricing sheets for; they'll be added to your registration below.
| No. | Floor | Type | Beds | Sq ft | Price | Status | Add to your list |
|---|---|---|---|---|---|---|---|
| G.02 | Ground | Garden loft | 1 | 790 | $485,000 | Available | |
| G.04 | Ground | Garden loft | 1 | 820 | $509,000 | Reserved | |
| G.05 | Ground | Garden loft | 1 | 860 | $529,000 | Available | |
| 2.03 | Level 2 | Spinning Floor loft | 2 | 1,080 | $645,000 | Available | |
| 2.04 | Level 2 | Spinning Floor loft | 2 | 1,110 | $662,000 | Sold | |
| 2.07 | Level 2 | Spinning Floor loft | 2 | 1,150 | $679,000 | Available | |
| 2.09 | Level 2 | Spinning Floor loft | 2 | 1,190 | $698,000 | Reserved | |
| 3.01 | Level 3 | Rafter loft | 2 + study | 1,240 | $765,000 | Available | |
| 3.03 | Level 3 | Rafter loft | 2 + study | 1,310 | $799,000 | Available | |
| 3.05 | Level 3 | Rafter loft | 2 + study | 1,380 | $829,000 | Reserved | |
| R.01 | Roof | Penthouse loft | 3 | 1,640 | $1,250,000 | Available | |
| R.03 | Roof | Penthouse loft | 3 | 1,820 | $1,395,000 | Available |
12 residences shown · your list is empty
04 · Inside
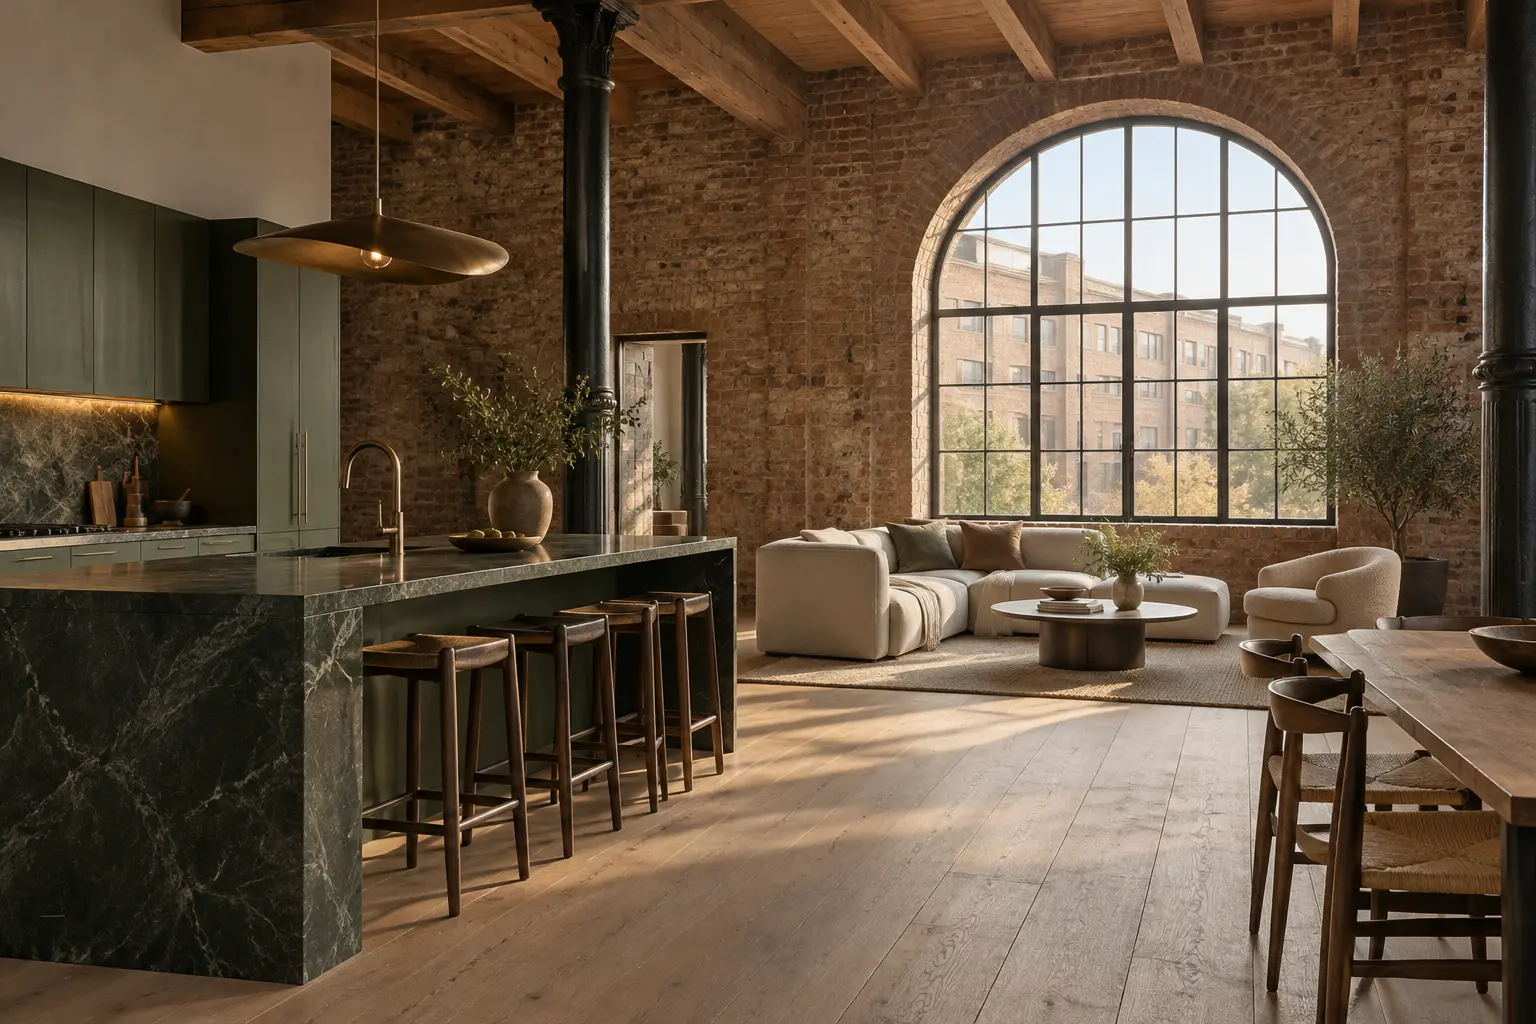
The brick, the timber and the iron stay exactly as the rope makers left them. Everything you touch every day is new.
05 · Neighborhood
The Ropewalk sits where the old shipyards meet the river path. Choose a place to see the way there.
Notes on the drawings
Release one residences are planned to be ready from late spring 2027. The sales team will give you a target month for your residence, updated as construction goes on.
Twenty spaces in the old cooperage yard behind the building, offered with residences first, plus a bike store for a hundred bicycles and two car-share spaces on Cordage Street.
The proposed budget is in every pricing sheet, broken down by residence, and covers the building, the courtyard, the roof terrace and insurance of the structure. Ask us for the latest version.
Yes: up to two pets per residence under the association rules, and the Garden lofts' terraces are fenced.
The show loft on the Spinning Floor is finished in the Green scheme and open whenever the sales gallery is. Register below and we'll keep a time for you.
06 · Register interest
Register for plans, pricing sheets and a private tour of the show loft. The sales gallery is in the Tar House, at the west end of the building.
Registered
We'll send plans and pricing shortly.
This is a sample site, so nothing was sent.