Timber-frame homes Designed, cut & raised by hand Hollis Valley · Est. 2003
Homes with their bones showing.
Forty-one homes since 2003, every one framed in Douglas fir and white oak, joined with wooden pegs, and raised by people, in a few days, on the owner's land.
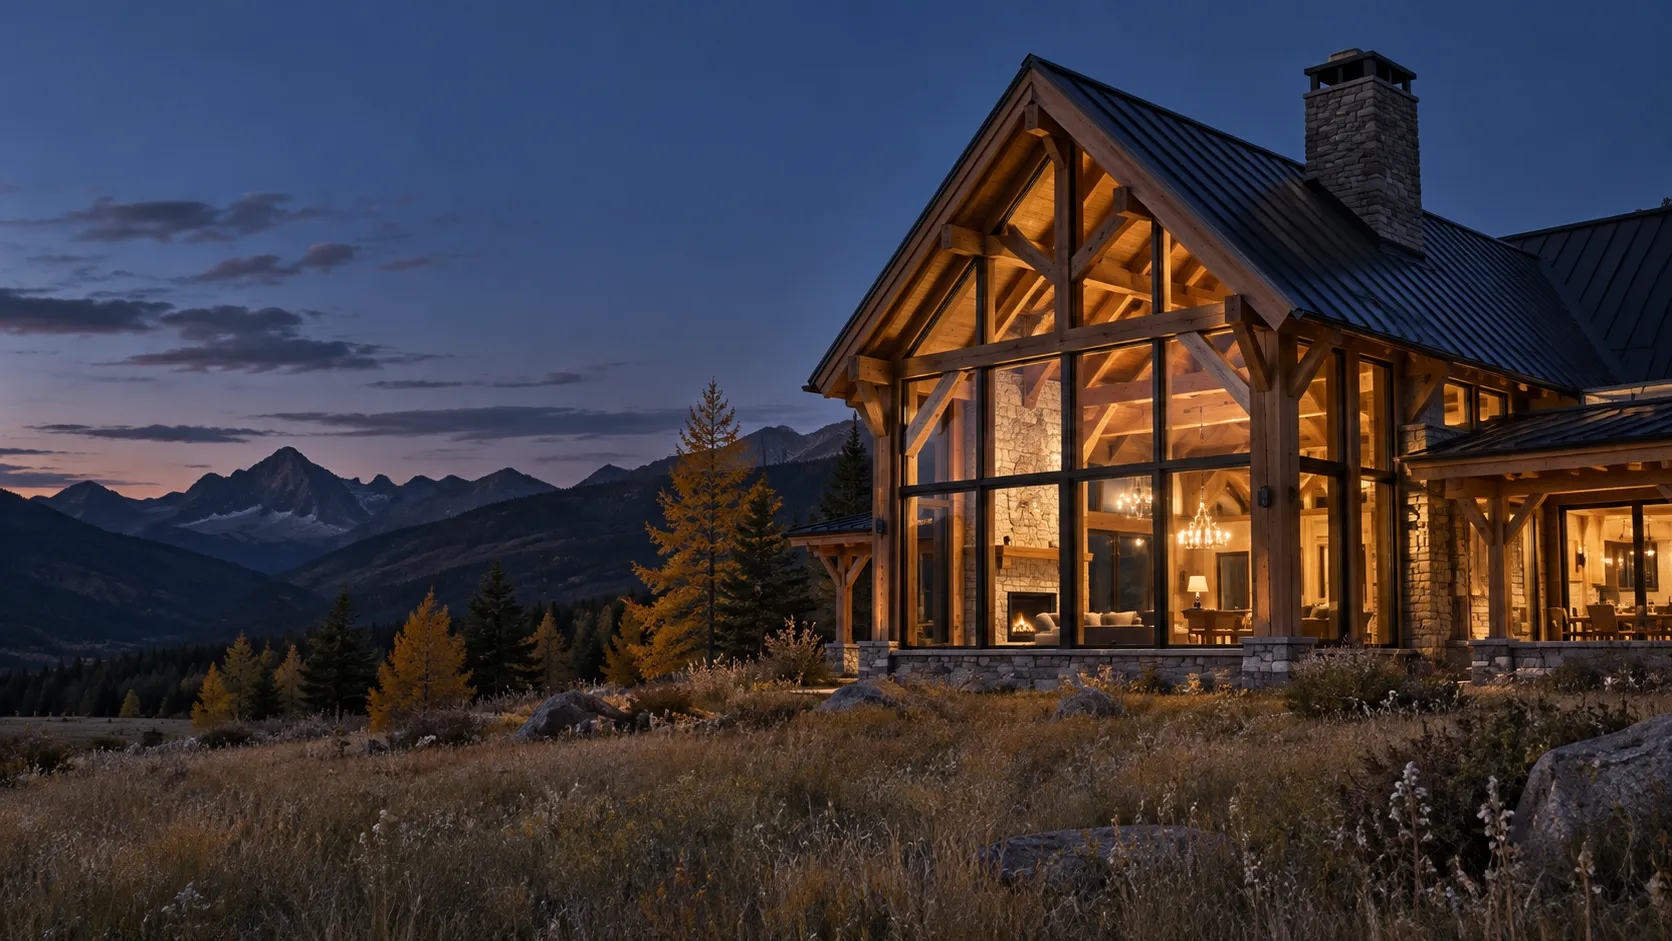
Watch one go upNo. 41 · The Kestrel Meadow house · 3,400 sq ft
(A note on frames)
A timber frame is the oldest way to build a house that's still worth building. Big posts, big beams, and joints cut so tightly that a wooden peg holds them for two hundred years. We don't hide the frame behind drywall. We design the whole house around it, so you can see how your home stands up every time you look at the ceiling.
- 41homes raised
- 212oak pegs in a typical frame
- 0steel plates in the frame
- 4 daysto raise a frame like No. 41
(01) The raising
Drawn to the sixteenth. Raised in four days.
- iThe drawingEvery joint drawn and checked before a single timber is cut.
- iiSill and postsThe sill is bolted to the stone; the posts go up by hand, with gin poles and ropes.
- iiiTie beam and raftersThe tie beam drops onto the tenons; rafters meet at the king post.
- ivBraces and pegsKnee braces lock the bent square, and an oak peg goes through every joint.
- vClosed inInsulated roof panels and glass wrap the outside, so the frame stays in view inside.
- viLights onAbout ten months after the raising, someone moves in.
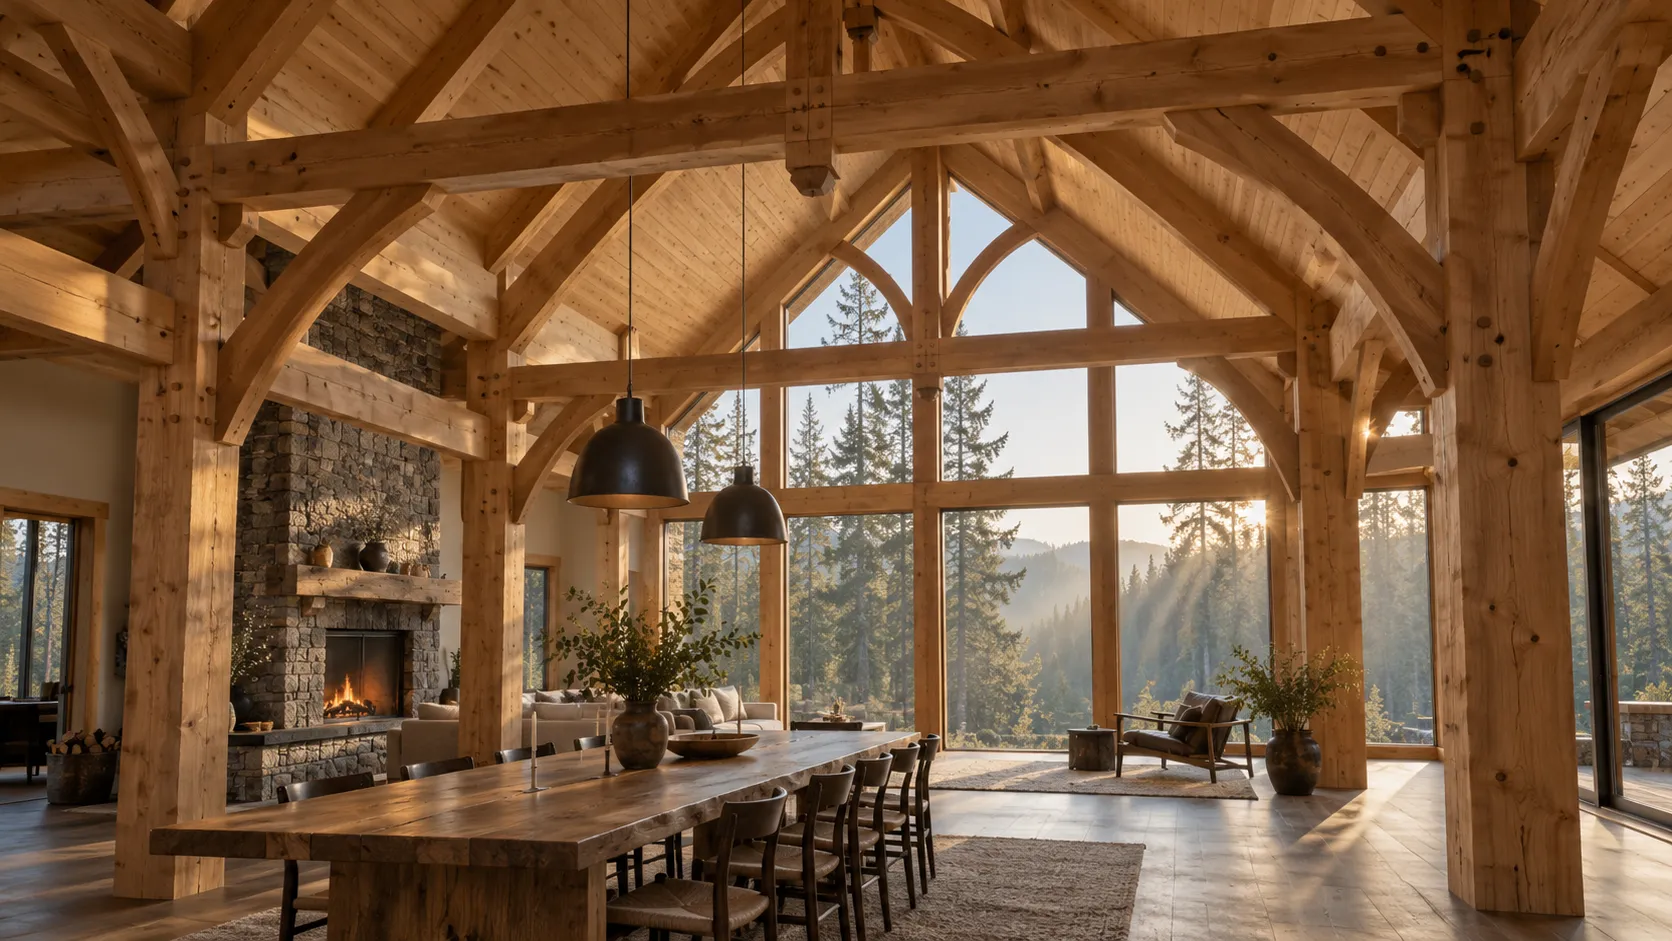
Look up. That's the house.
No. 38 · The Hollis Ridge great room · fir, pine and fieldstone
(02) Homes
Selected homes, 2019–2026
-
Five bents of Douglas fir on a fieldstone base, with a glass gable facing the peaks. The owners wanted to see the mountains from the bed; we turned the house twelve degrees on the site to let them.
- Frame
- Douglas fir, white oak pegs
- Raising
- 4 days, 11 people
- Enclosure
- Insulated panels, standing-seam roof
-
A single great room under hammer-beam trusses, with curved braces we steamed and bent in the shop. The fieldstone hearth came from the owners' own stone wall.
- Frame
- Douglas fir, curved oak braces
- Raising
- 3 days, 9 people
- Hearth
- Fieldstone from the site
-
A bank barn for a family with horses and a woodshop, built into the slope so the upper floor opens straight onto the field. We reused two of the original barn's chestnut beams.
- Frame
- White oak, reclaimed chestnut
- Raising
- 3 days, 14 people
- Photographs
- Spring 2027
-
One room, one window wall, one wood stove: a writing studio in the larches, framed in a week in the shop and raised in an afternoon by the owner's friends.
- Frame
- Eastern larch, oak pegs
- Raising
- 1 afternoon, 16 friends
- Stove
- Soapstone, on a slate hearth
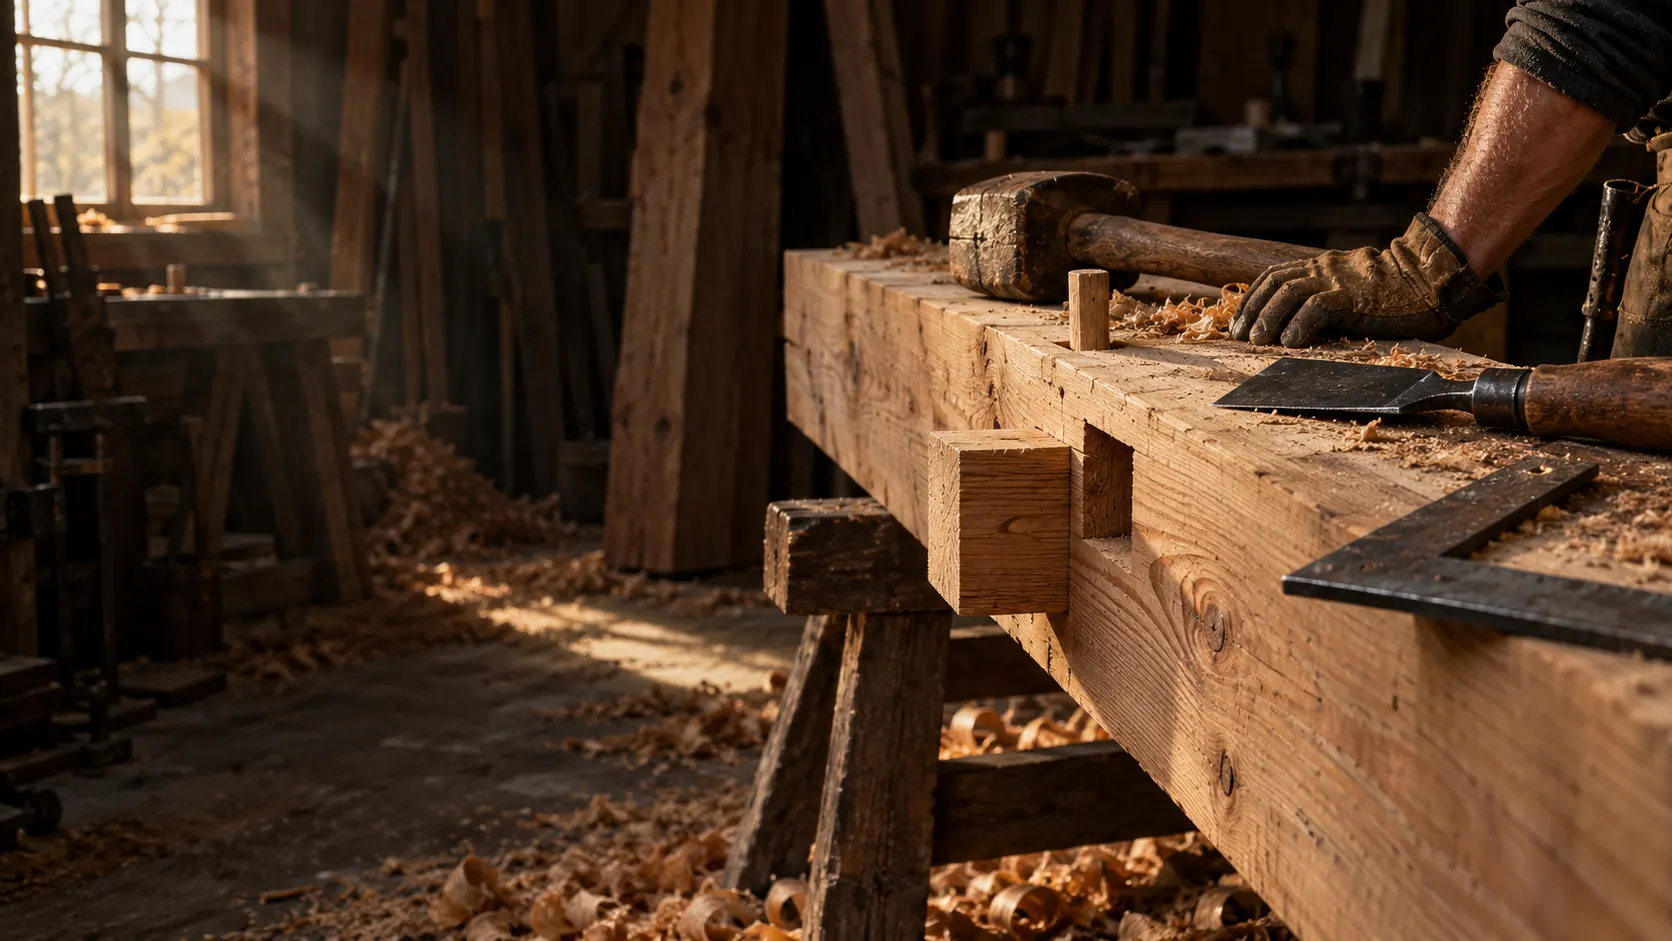
212 oak pegs. No steel in the frame.
Every joint is cut in our shop over the winter, test-fitted on the floor, numbered with a chisel, and taken apart again to travel.
(03) Joinery
Three joints we cut every week.
(04) Process
From a walk on the land to a raising.
- 01
Walk the land
A day
We come to the site, walk it with you at the hour you'll use the house most, and talk honestly about budget.
- 02
Design
12–16 weeks
Plans, the frame model, and a full set of drawings, with an engineer stamping every bent.
- 03
Cut the frame
8–10 weeks, in winter
Timbers chosen at the mill, then cut, fitted and numbered in our shop. Visit any Friday.
- 04
The raising
3–5 days
The frame goes up on your foundation. Bring your neighbors; there's always lunch.
- 05
Enclose & finish
8–12 months
Roof panels, windows and the rest of the house, with our crew or a builder you choose.
- 06
The next two hundred years
Ongoing
We come back after the first winter to check every joint and tighten what the wood has taught us.
Frames raised on your foundation start at about $185 a square foot. Whole homes, designed and finished by us, start at about $560. We'll give you a real number after the walk.
(05) Studio
Nine people, one shop.
Maren
Founder · Designer
Designs every house, starting from where the sun comes up on your land.
Abel
Master joiner
Thirty-one years with a chisel. Cuts the trickiest joint in every frame himself.
Ines
Project lead
Schedules, permits, the engineer and the crane, and the only one who answers email quickly.
Joss
Raising foreman
Runs the raising days. Has never dropped a timber and would like to keep it that way.
(06) Inquire
Tell us about your land.
We design and raise four or five homes a year and are booking design work for the 2027 season. Maren reads every letter and answers within a week.
- Studio & shop
- Mill 4, 88 Sawyer Lane
Hollis Valley - Telephone
- (555) 016-7720
- Letters
- frames@larchwood.example
- Shop open
- Fridays 9–4, or ask
Received
Thank you.
This is a sample site, so nothing was sent.