Design-build kitchens & baths · Cassady Park
Kitchens and baths, drawn and built by one team.
We design the room, price it to the last hinge, and build it with our own carpenters. One contract, one schedule, and the same people from the first sketch to the final walkthrough.
- Since
- 2009
- Rooms finished
- 214
- Showroom
- 412 Wren St.
Why design-build
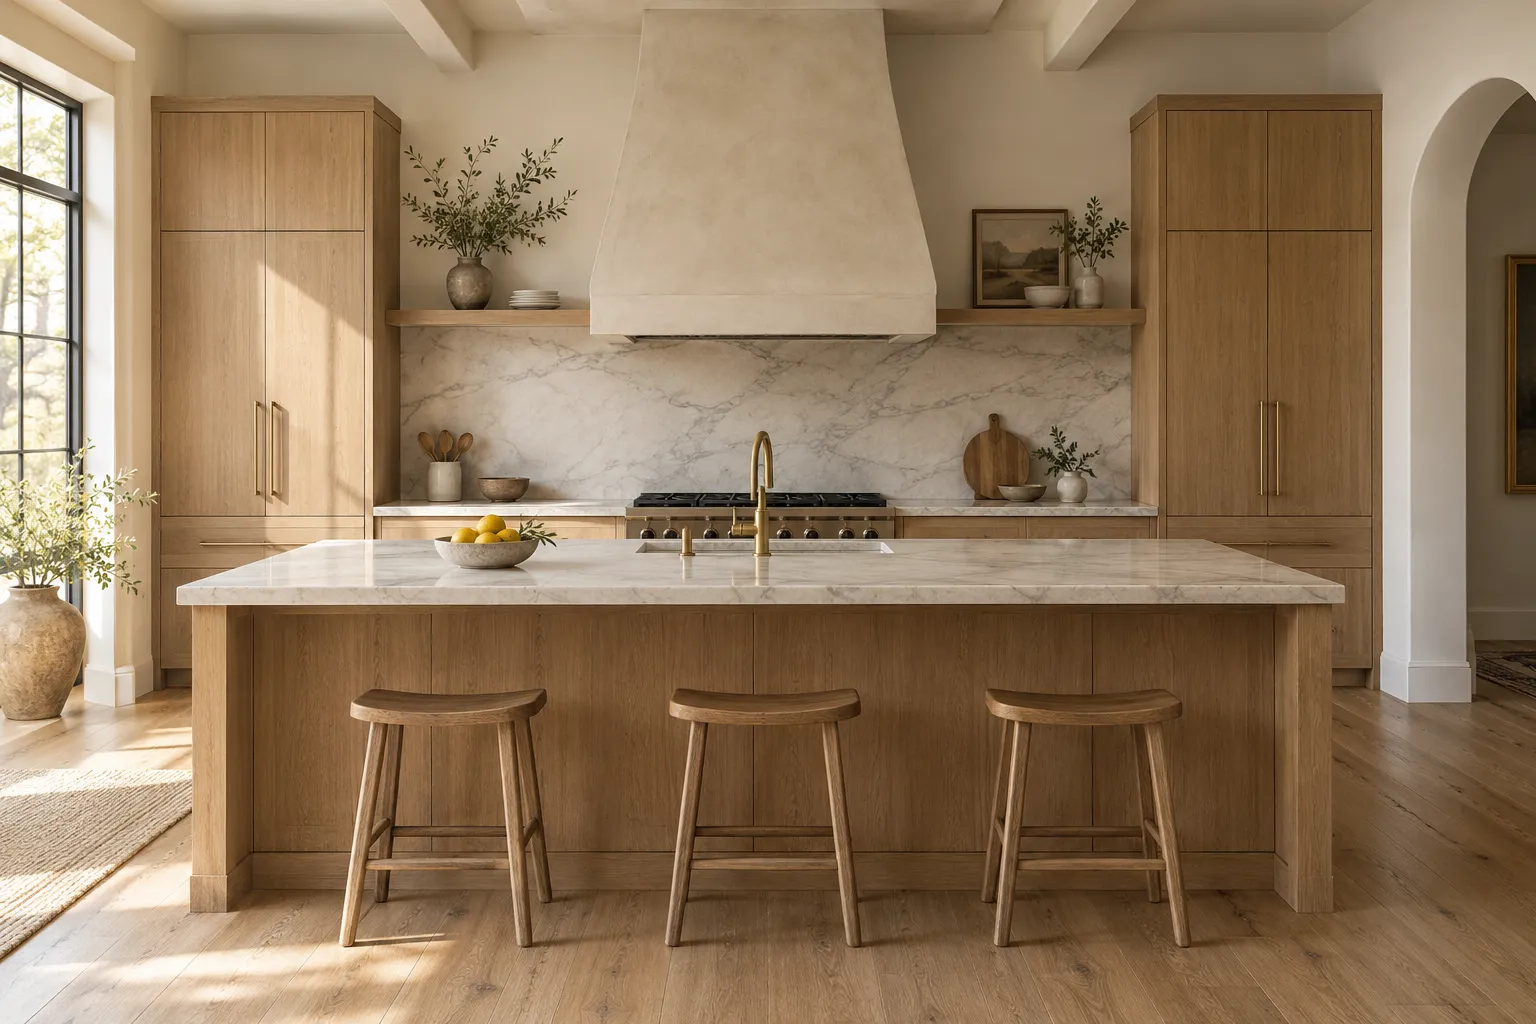
Most remodels go wrong in the gap between a designer's drawing and a builder's price. We closed the gap. The people who draw your kitchen sit next to the people who build it, so the design you approve is the price you pay.
- i.One fixed price before any wall comes down, written line by line.
- ii.Our own carpenters and cabinet shop, not a rotating cast of subs.
- iii.Two-year warranty on all of our work, with a check-in visit at twelve months.
01 Work
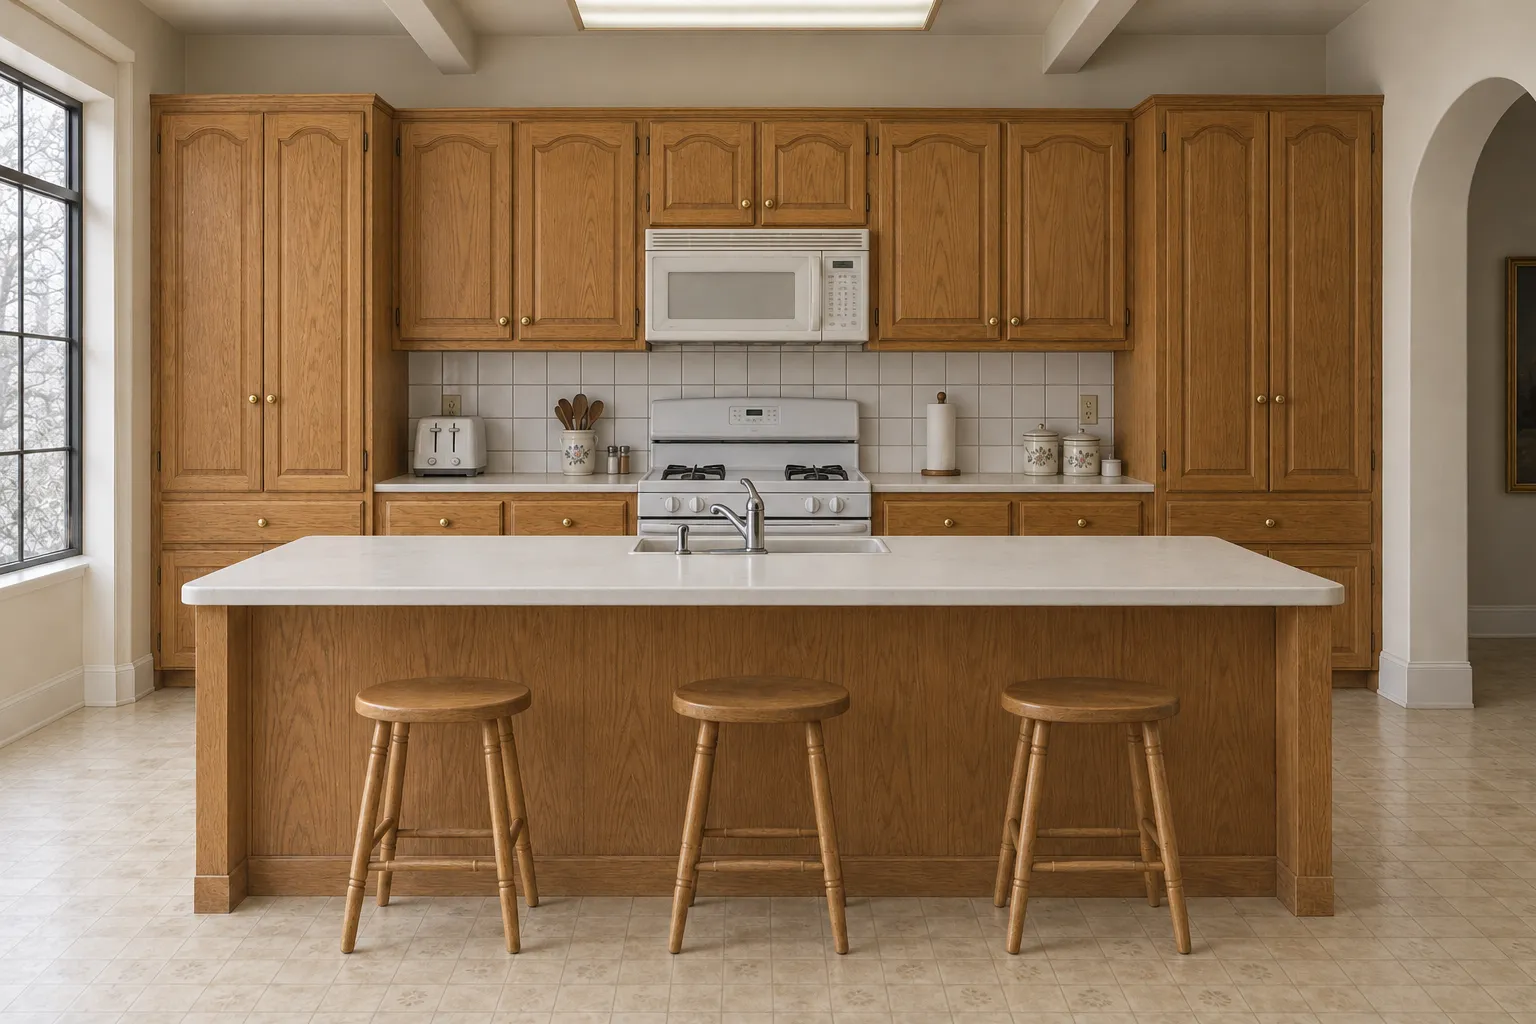
The Hawthorne kitchen, before and after.
A 1994 kitchen in a 1920s house. We kept the window, the arch and the beams, moved the island fourteen inches and changed everything else. Drag the line to compare.
- Scope
- Kitchen, pantry wall, floors
- Design
- 5 weeks, 3 rounds of drawings
- On site
- 11 weeks
- Kept
- Window, arch, ceiling beams
More rooms
-
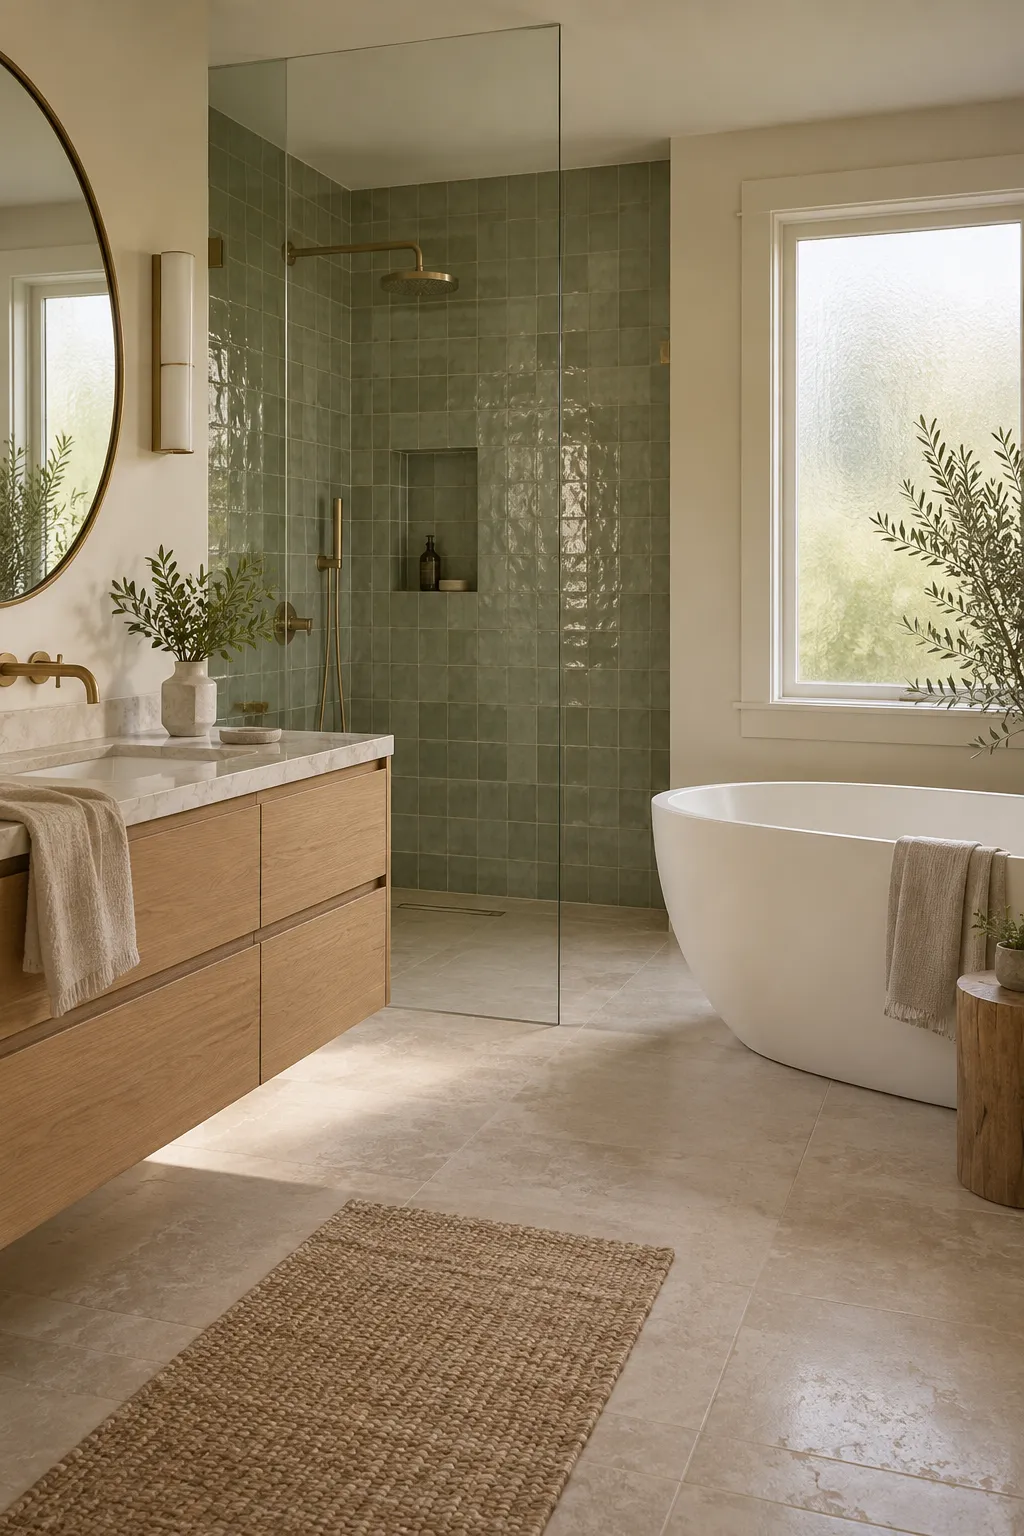
The Alder Row bath
A cramped 1960s bath and closet became one room: a curbless shower in sage zellige, a soaking tub under the window.
6 weeks on site
-
Elevation A · In construction
The Mercer Street kitchen
Walnut lowers, a soapstone run and a range wall in handmade white tile. Photos after the walkthrough in December.
10 weeks on site
-
Elevation B · Drawings approved
The Juniper Lane powder room
An arched niche, a fluted oak vanity and a hand-mixed plaster wall in a room the size of a closet.
3 weeks on site
-
Ground floor plan · In construction
The Halsey ground floor
Three small rooms opened into one long one, a bearing wall replaced by a single oak beam, and a mudroom where the back porch was.
16 weeks on site
-
Elevation C · Selections
The Calloway primary suite
A double vanity in painted sage, a tiled steam shower and heated limestone floors. Building starts in January.
7 weeks planned
-
The Hawthorne kitchen
The one above: rift-sawn white oak, a limewash hood we plastered on site, and Calacatta-look marble honed by hand.
11 weeks on site
02 Process
Six phases, and you'll always know which week you're in.
Timelines vary with the house and the selections. These are our medians over the last three years.
-
01Consultation1 week
Ninety minutes in your home or at the showroom. We measure, listen, and talk honestly about budget.
-
02Design & drawings4 weeks
Floor plans, elevations and a 3D walk-through, revised with you until it's right. Three rounds are included.
-
03Selections & fixed price2 weeks
Stone, tile, fixtures and hardware chosen in the showroom, then one fixed price for all of it.
-
04Permits & ordering6 weeks
We file the permits and order everything, and our shop builds the cabinets. Nothing starts until it's all here.
-
05Build10 weeks
Dust walls up, floors covered, one lead carpenter on site every day, and a written update every Friday.
-
06Walkthrough & warranty1 week
We walk the room with you, finish every item on the list, and come back at twelve months.
From first visit to final walkthrough: about 24 weeks, 10 of them with us on site.
03 Materials
A small library of materials we trust.
We'd rather know twelve materials well than a thousand from a catalog. Try a few together; the showroom has every one of them in full-size samples.
On the stone
Honed marble etches with lemon and wine and wears a soft patina. We seal it, and we tell everyone that before they choose it.
04 Investment
What a remodel costs here.
Honest starting points from our last two years of work, with design, permits, materials and labor included. The fixed price comes after design, and the design retainer of $4,500 is credited to the build.
Talk budget with us- Powder roomfrom $28,000
- Hall or kids' bathfrom $42,000
- Primary bathfrom $65,000
- Kitchenfrom $95,000
- Kitchen and adjoining roomsfrom $160,000
05 Studio
Four people you'll get to know.
Twelve of us in all, including the carpenters and the cabinet shop. These are the four you'll see most.
-
Hannah
Founder · Lead designer
Draws every room herself, and still measures most of them. Eleven years designing kitchens before she started building them.
-
Elias
Co-founder · Lead carpenter
The lathe in the name. Runs the site, turns the occasional newel post, and has opinions about drawer slides.
-
Marisol
Project manager
Your Friday update, the permit office and the schedule. If something is late, she's already told you why.
-
Theo
Cabinetmaker
Builds our cabinets in the shop behind the showroom, from rift-sawn oak and walnut he picks board by board.
The showroom
412 Wren Street, Cassady Park
Showroom hours
- Tue–Fri
- 10 am – 6 pm
- Saturday
- 10 am – 3 pm
- Sun–Mon
- By appointment
06 Questions
What people ask at the first visit.
Can we live at home during a kitchen remodel?
Most families do. We set up a temporary kitchen with your fridge, a sink and a counter, seal the work area with dust walls and leave the house broom-clean every afternoon.
Why design-build instead of an architect and a contractor?
Because the price is known while you're still designing. Our carpenters review every drawing, so there are no surprises between the design you love and what it costs to build.
We already have an architect. Can you build their design?
Yes, for kitchens and baths. We'll review the drawings, suggest anything that saves money without changing the look, and give you a fixed price.
How do payments work?
The design retainer starts the drawings and is credited to the build. After that, payments follow the work: a deposit when you sign, then at cabinet delivery, at counters, and at the walkthrough.
Do you take on small jobs?
Powder rooms and hall baths, yes. For a single repair or a new faucet we'll happily recommend someone good.
07 Begin
Book a design consultation.
Ninety minutes with Hannah, at home or at the showroom, for $250, credited to your design. We'll reply within one working day to find a time.
Request received
Thank you.
This is a sample site, so nothing was sent.